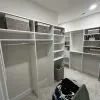
When creating a custom closet design, it’s tempting to dive into Pinterest boards and home improvement blogs to get a feel for the latest trends. However, creating a closet that’s both functional and beautiful takes careful planning.
Many homeowners make simple design mistakes that end up costing them time, money, and functionality. Here are the top mistakes to avoid to ensure you get a closet that meets your needs and expectations.
Mistake #1: Ignoring the Right Hanging Heights
A common oversight in closet design is failing to account for proper hanging heights, especially if you’re planning to use double hanging rods. When double hanging is too high or low, it can make reaching and organizing clothes a hassle.
To maximize both storage and ease of access, consider the height of each section based on the length of the clothes you plan to hang. This ensures you’re not struggling to reach your items every day or wasting vertical space.
Mistake #2: Shelving That’s Too Deep or Too Shallow
Striking the right balance for shelf depth is essential. While it might seem like deeper shelves would hold more, they can actually cause items to get lost or overlooked at the back. Conversely, shallow shelves may not provide enough space, causing folded clothes to spill over or slip to the floor.
For a well-organized closet, aim for shelves that are 14 inches deep. This depth provides room for folded clothes, like sweaters and jeans, while ensuring items stay visible and accessible without spilling over.
Mistake #3: Overlooking Proper Shoe Storage
A one-size-fits-all approach doesn’t work for shoe storage. Especially if you have both men and women in your household.
Men’s and women’s shoes typically require different widths. Accounting for these differences helps prevent overcrowding and maximizes available space:
- Men’s shoes are typically between 9″ and 10″ wide per pair
- Women’s shoes are typically 7″ to 8″ wide per pair
It’s also essential to think vertically. Boots, for instance, need significantly more vertical clearance than flats. Adjustable shelving allows you to change your layout as seasons change, making it easy to accommodate bulkier winter boots or flat summer sandals without compromising your closet’s organization.
Mistake #4: Overcrowding the Closet
It’s easy to get ambitious with a custom closet and want to pack in every feature possible. But adding too much—whether it’s an island, extra drawers, or additional accessories—can lead to overcrowding. A crowded closet can feel cramped and frustrating rather than functional and luxurious.
Closet Islands
While a closet island might be on your wishlist, adding one only makes sense if your space can handle it. For walk-in closets, it’s recommended to have at least 36 inches of space on all sides of the island for comfortable movement. Without enough room, an island can disrupt flow and make the closet feel overly tight. In cases where an island isn’t feasible, consider alternatives like a counter along the wall, a bench, or an ottoman with storage.
For example, we recently designed a spacious closet for a family in Oley, PA, where adding an island was practical and enhanced functionality. However, in other projects, we’ve opted for a bench or built-in storage along a wall, providing a similar feel without taking up too much floor space.
We also provide clients with the option to create a built-in storage “counter,” allowing homeowners to have a larger “landing spot” along the wall. This feature offers a similar experience to an island but is situated against the wall instead of in the middle of the closet. It can be a great alternative depending on the room’s layout.

This closet would be better off without its awkward island. It gets in the way and doesn’t complement the space.

This island is far too small for this large walk-in closet. Its either for displaying a few items or it’s a “catch all” for items as the homeowner moves about the room. It would be better if it was larger; this space could also accommodate a large ottoman.

This island is perfect. The walk-in closet can accommodate the size and it’s functional too.
Proper Drawer Placement
Drawer placement is another critical factor. Drawers installed too close to the walls or in hard-to-reach corners can block flow and make items difficult to access.
Place drawers at comfortable heights and ensure they are easy to open without bumping into other elements. Proper placement of drawers can greatly improve the overall usability of your closet, allowing for easy daily access.
Long & Narrow Closets
In long and narrow closets, double-sided hanging can be a mistake. If your closet is less than 72 inches wide, it’s best to avoid hanging rods on both sides, as this limits movement and creates a cramped feel. Instead, keep one side for hanging items and use the opposite wall for shelves or drawers. This design strategy maintains accessibility and keeps narrow spaces from feeling overcrowded.
Mistake #5: Skipping Routine Decluttering
A custom closet can help you get organized, but to keep it functional, regular upkeep is essential. Many homeowners fall into the trap of cluttering their new closets by holding onto too many items. Over time, this accumulation makes it harder to maintain order, turning your beautiful, custom space back into a disorganized one.
To enjoy the benefits of your custom closet fully, set a routine for decluttering and reassessing what you’re storing. This small habit will keep your closet clean, organized, and enjoyable to use for years to come.
How to Avoid These Common Mistakes
Achieving a custom closet that’s both functional and stylish is possible with the right planning and expertise. While avoiding these mistakes is a great start, working with a professional designer can make all the difference. A seasoned closet designer from My Custom Closet can help you avoid these pitfalls by tailoring every detail to your needs, ensuring your space is not only beautiful but also practical. Contact our team today for a free consultation.